
Ground Floor & Garage
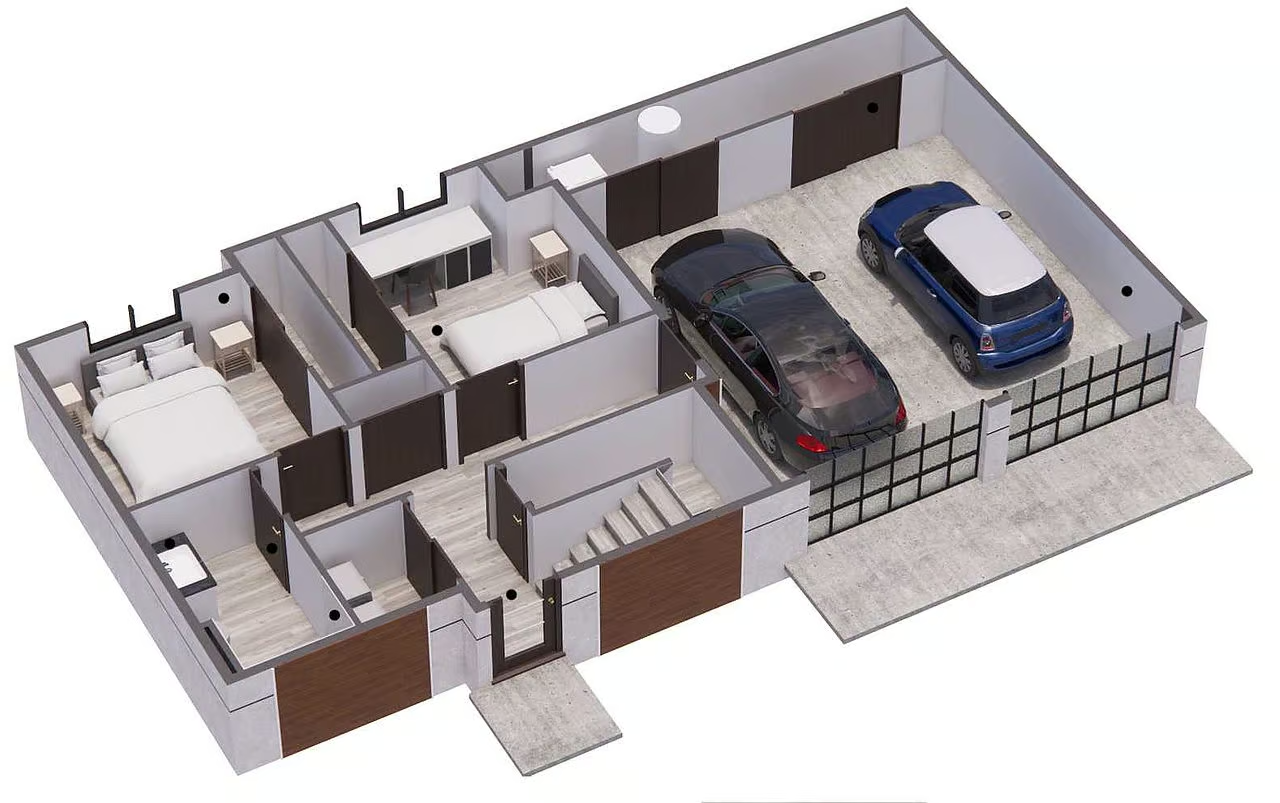
The experience of living at Calypso East Bay begins with convenience. You pull directly into the spacious two-car garage, sheltered from the elements and with ample room for storing bikes, kayaks, and beach gear.
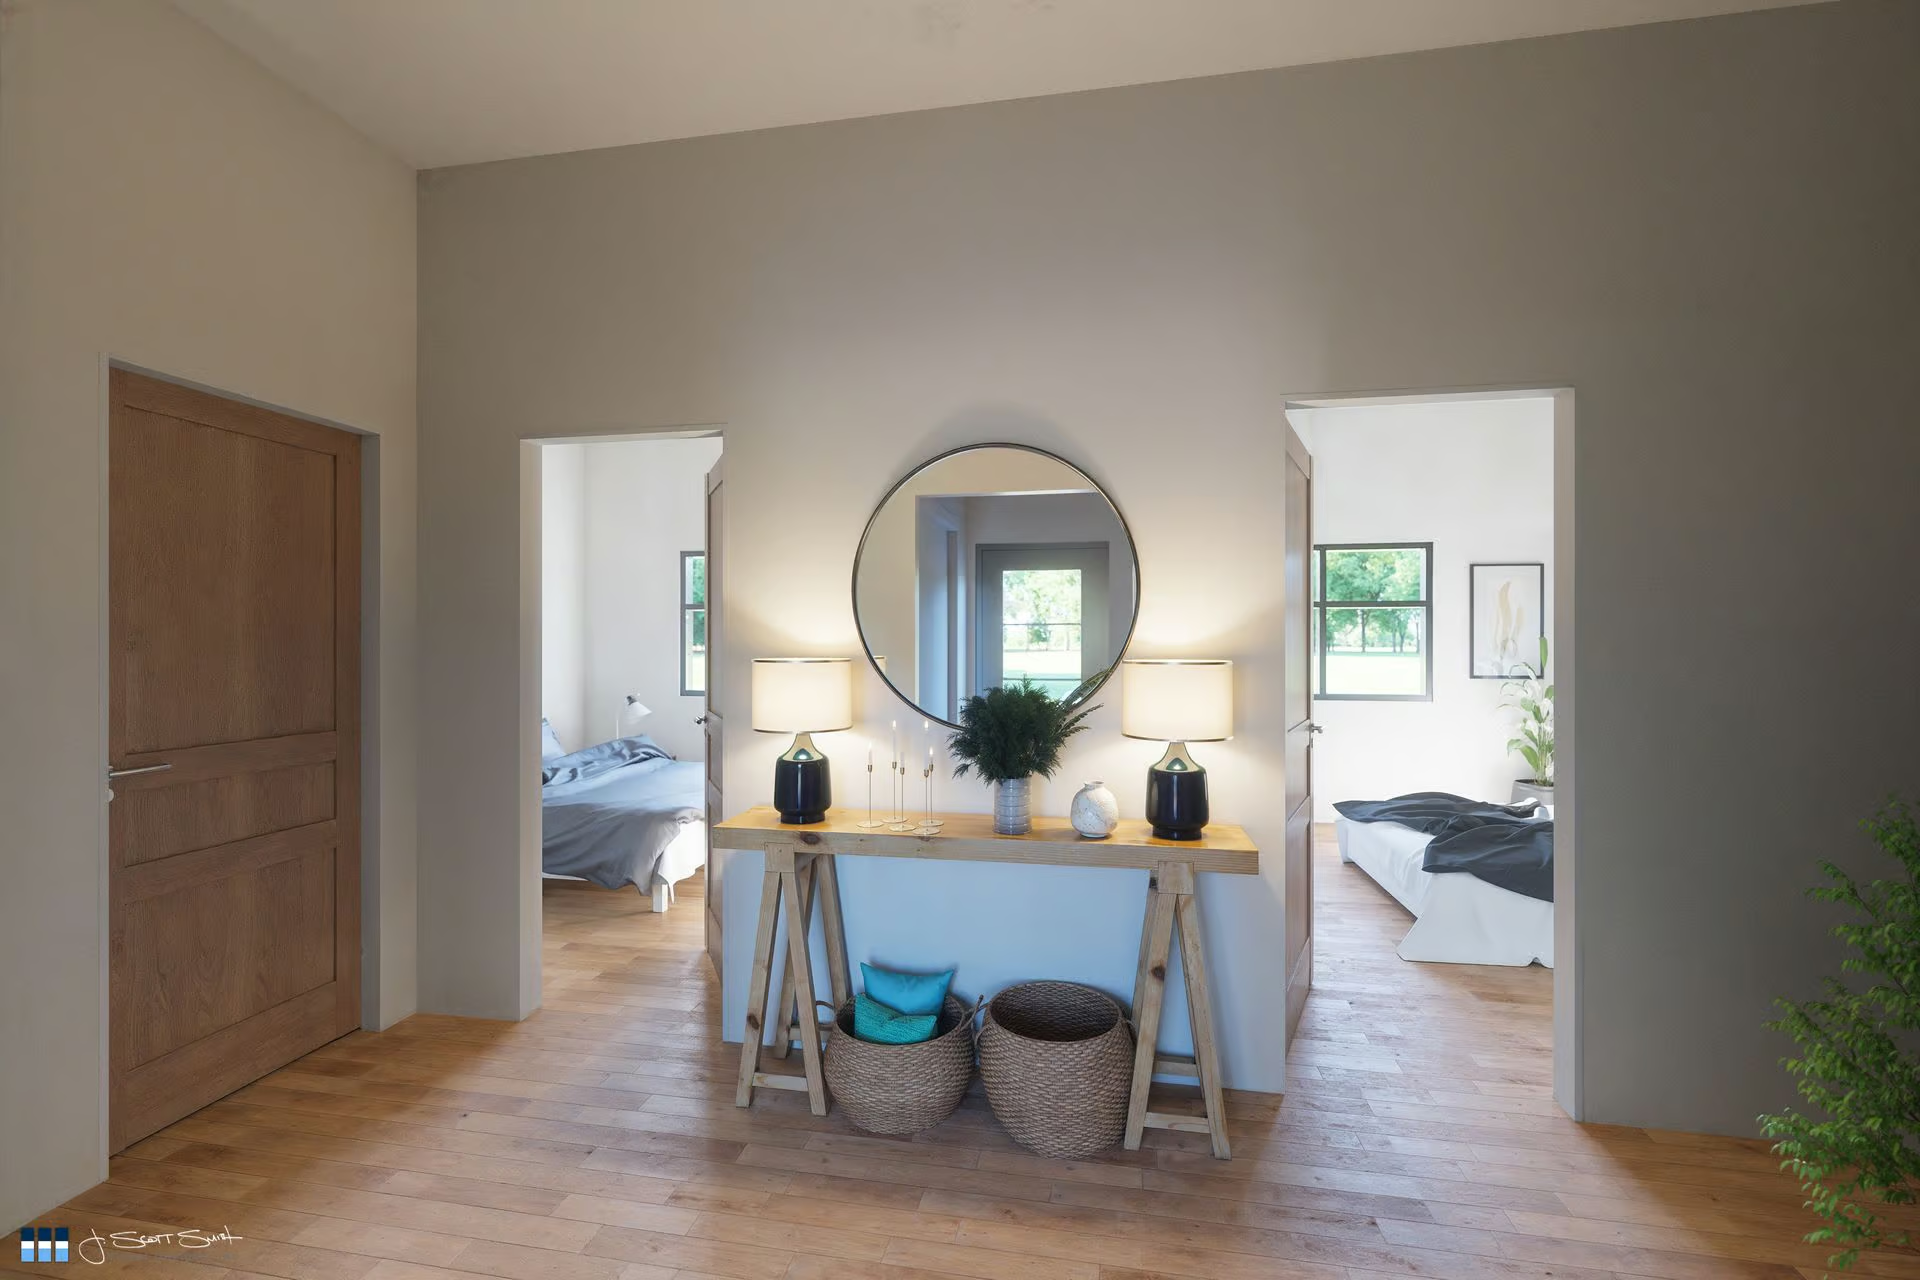
From here, a private owner’s entrance leads you directly into your home. This entire ground level is a versatile and private retreat, perfectly separated from the main living areas above. It features two quiet and comfortable bedrooms, ideal for family, guests, or as a dedicated home office and den. A well-appointed full bathroom serves this level, providing convenience for everyone.
For visitors, a welcoming front entrance with a dedicated coat closet offers a more traditional arrival. From either entry point, the staircase invites you to ascend, building anticipation for the main living space that awaits on the second floor.
Click to expand & zoom
Main Level: The Heart of Your Home
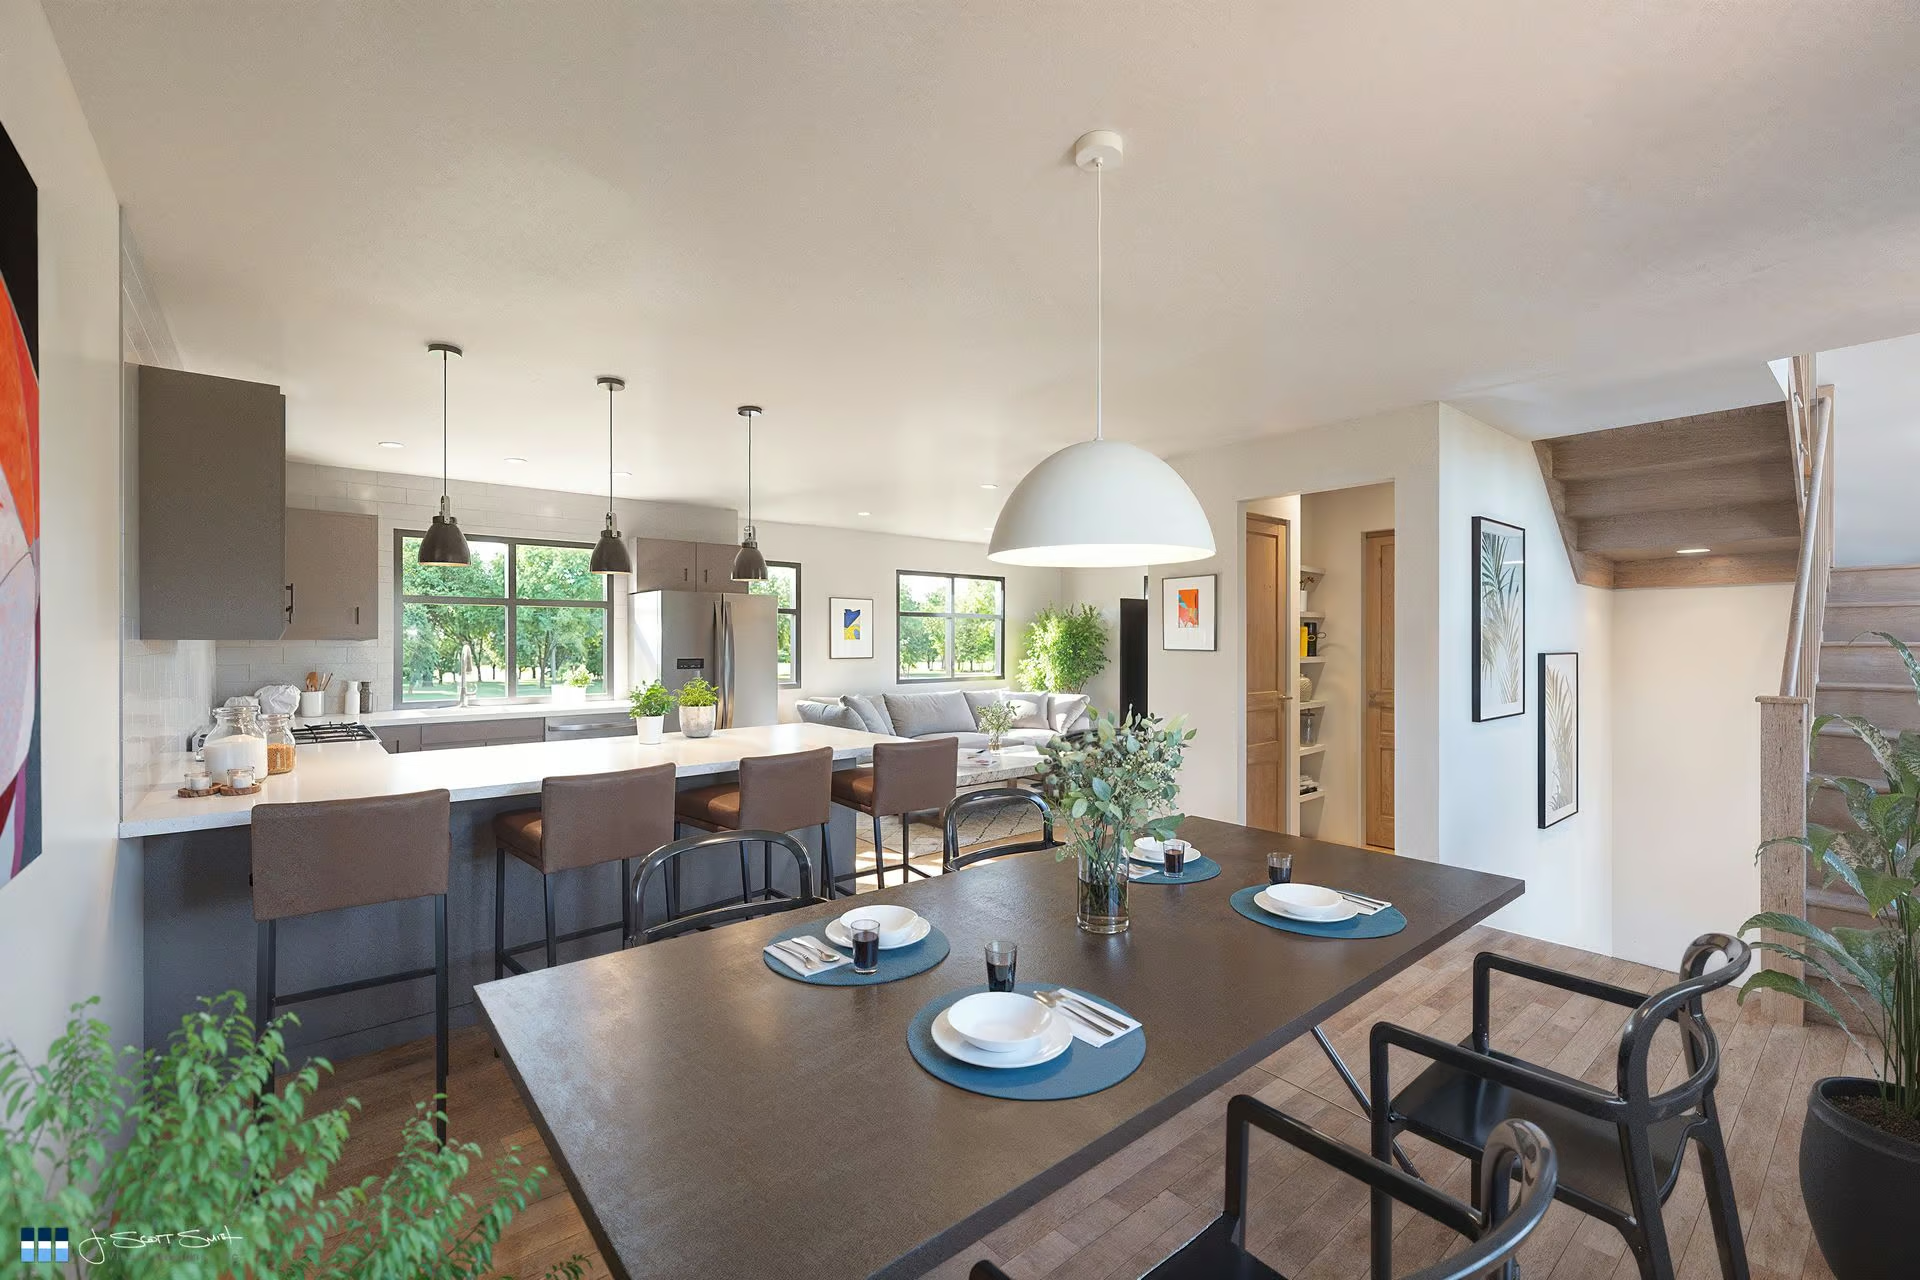
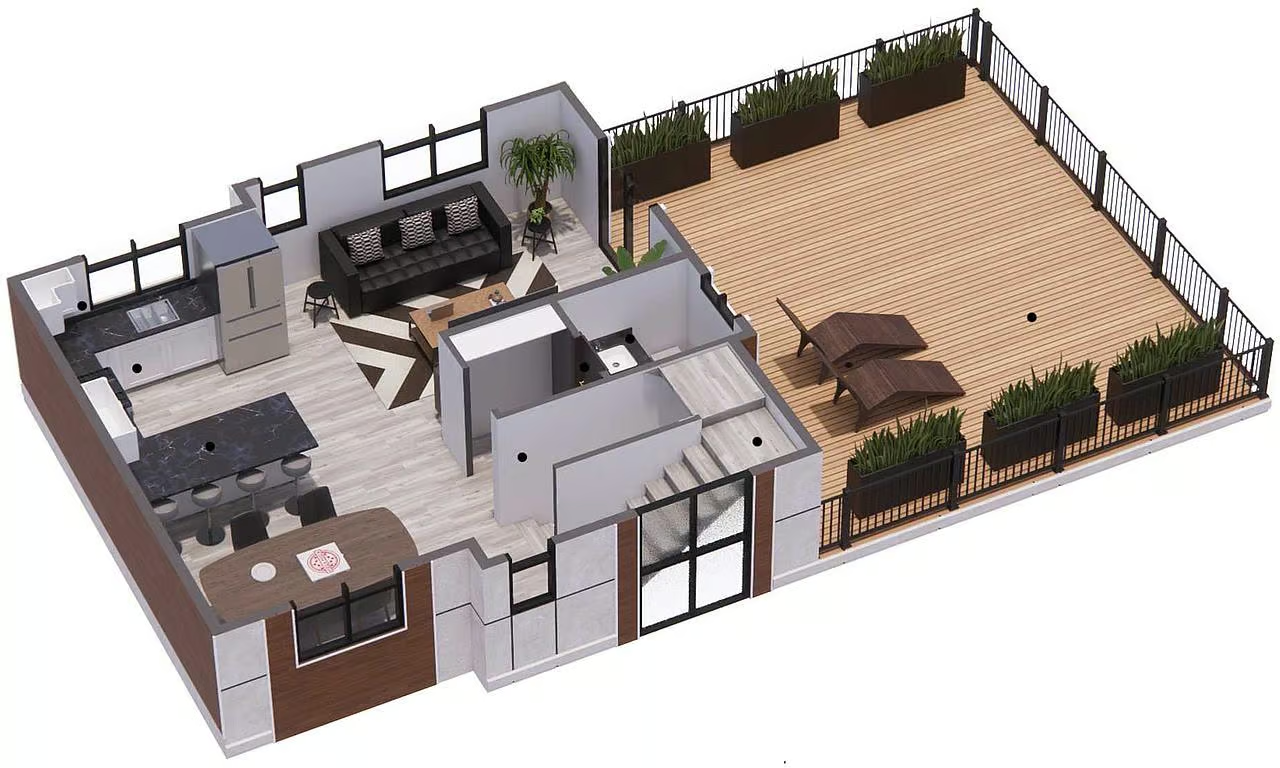
As you ascend the staircase from the ground floor, the home completely opens up before you. This is the heart of your townhome, a bright and airy space designed for connection, entertaining, and daily living. Natural light pours through five large windows and a glass door, illuminating a seamless flow between the comfortable living room, dining area, and a stylish, well-appointed kitchen. Its large central island offers the perfect spot for casual bar-style seating, meal prep, and entertaining. A convenient powder room is also tucked away on this level.
The true showstopper is just beyond the glass door: a spectacular and expansive private deck. This outdoor oasis effectively doubles your living space, offering an open-air room for grilling, dining, and relaxing. You can already picture summer evenings spent with friends and quiet mornings with a cup of coffee, all under the sky and overlooked by the master suite’s private balcony above.
This is the level where life happens, effortlessly blending indoor comfort with the pleasure of true outdoor living.
Click to expand & zoom
Third Floor: The Owner’s Retreat
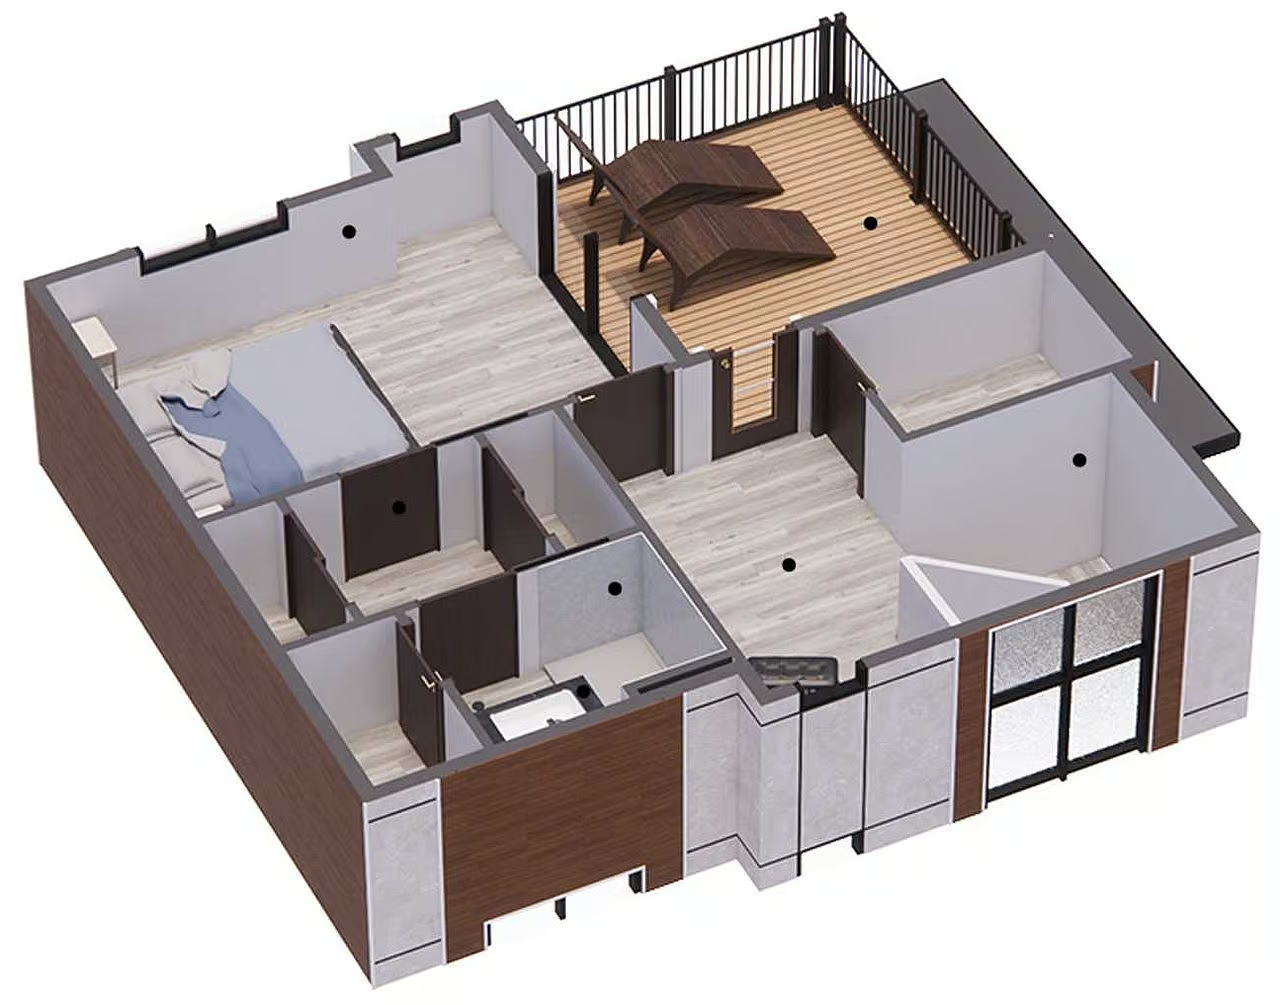
The staircase culminates on the third floor, a level designed entirely as your private sanctuary. The landing at the top of the stairs creates a perfect buffer, featuring a large storage closet and, most thoughtfully, its own door to the patio. This clever design allows you to share the incredible view with guests without ever leading them through your personal space.
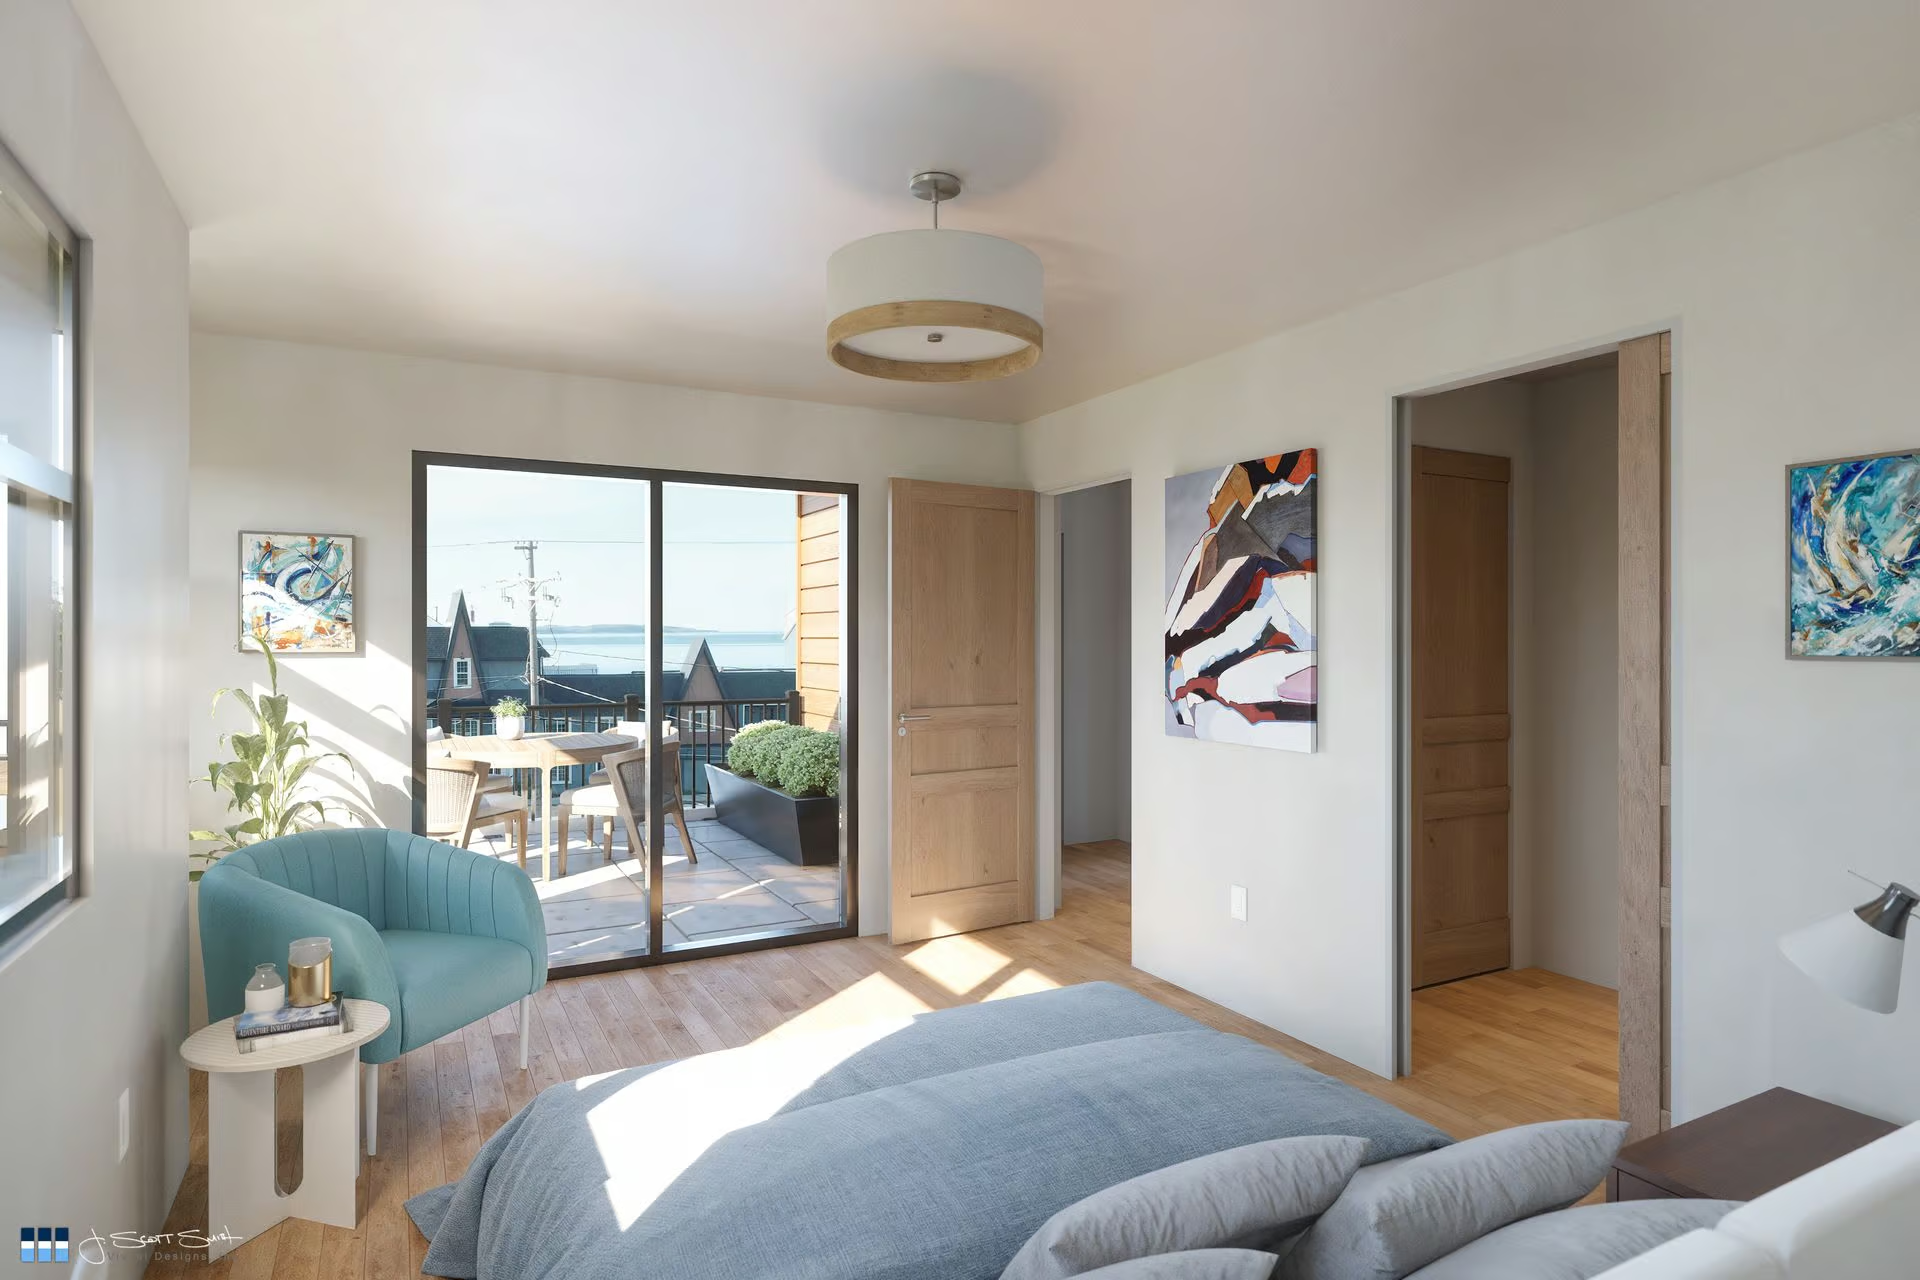
The owner’s suite itself is a tranquil escape. Large windows fill the room with natural light, while a short hallway – flanked on both sides by spacious closets – leads to your private en-suite bath with its spa-like walk-in shower.
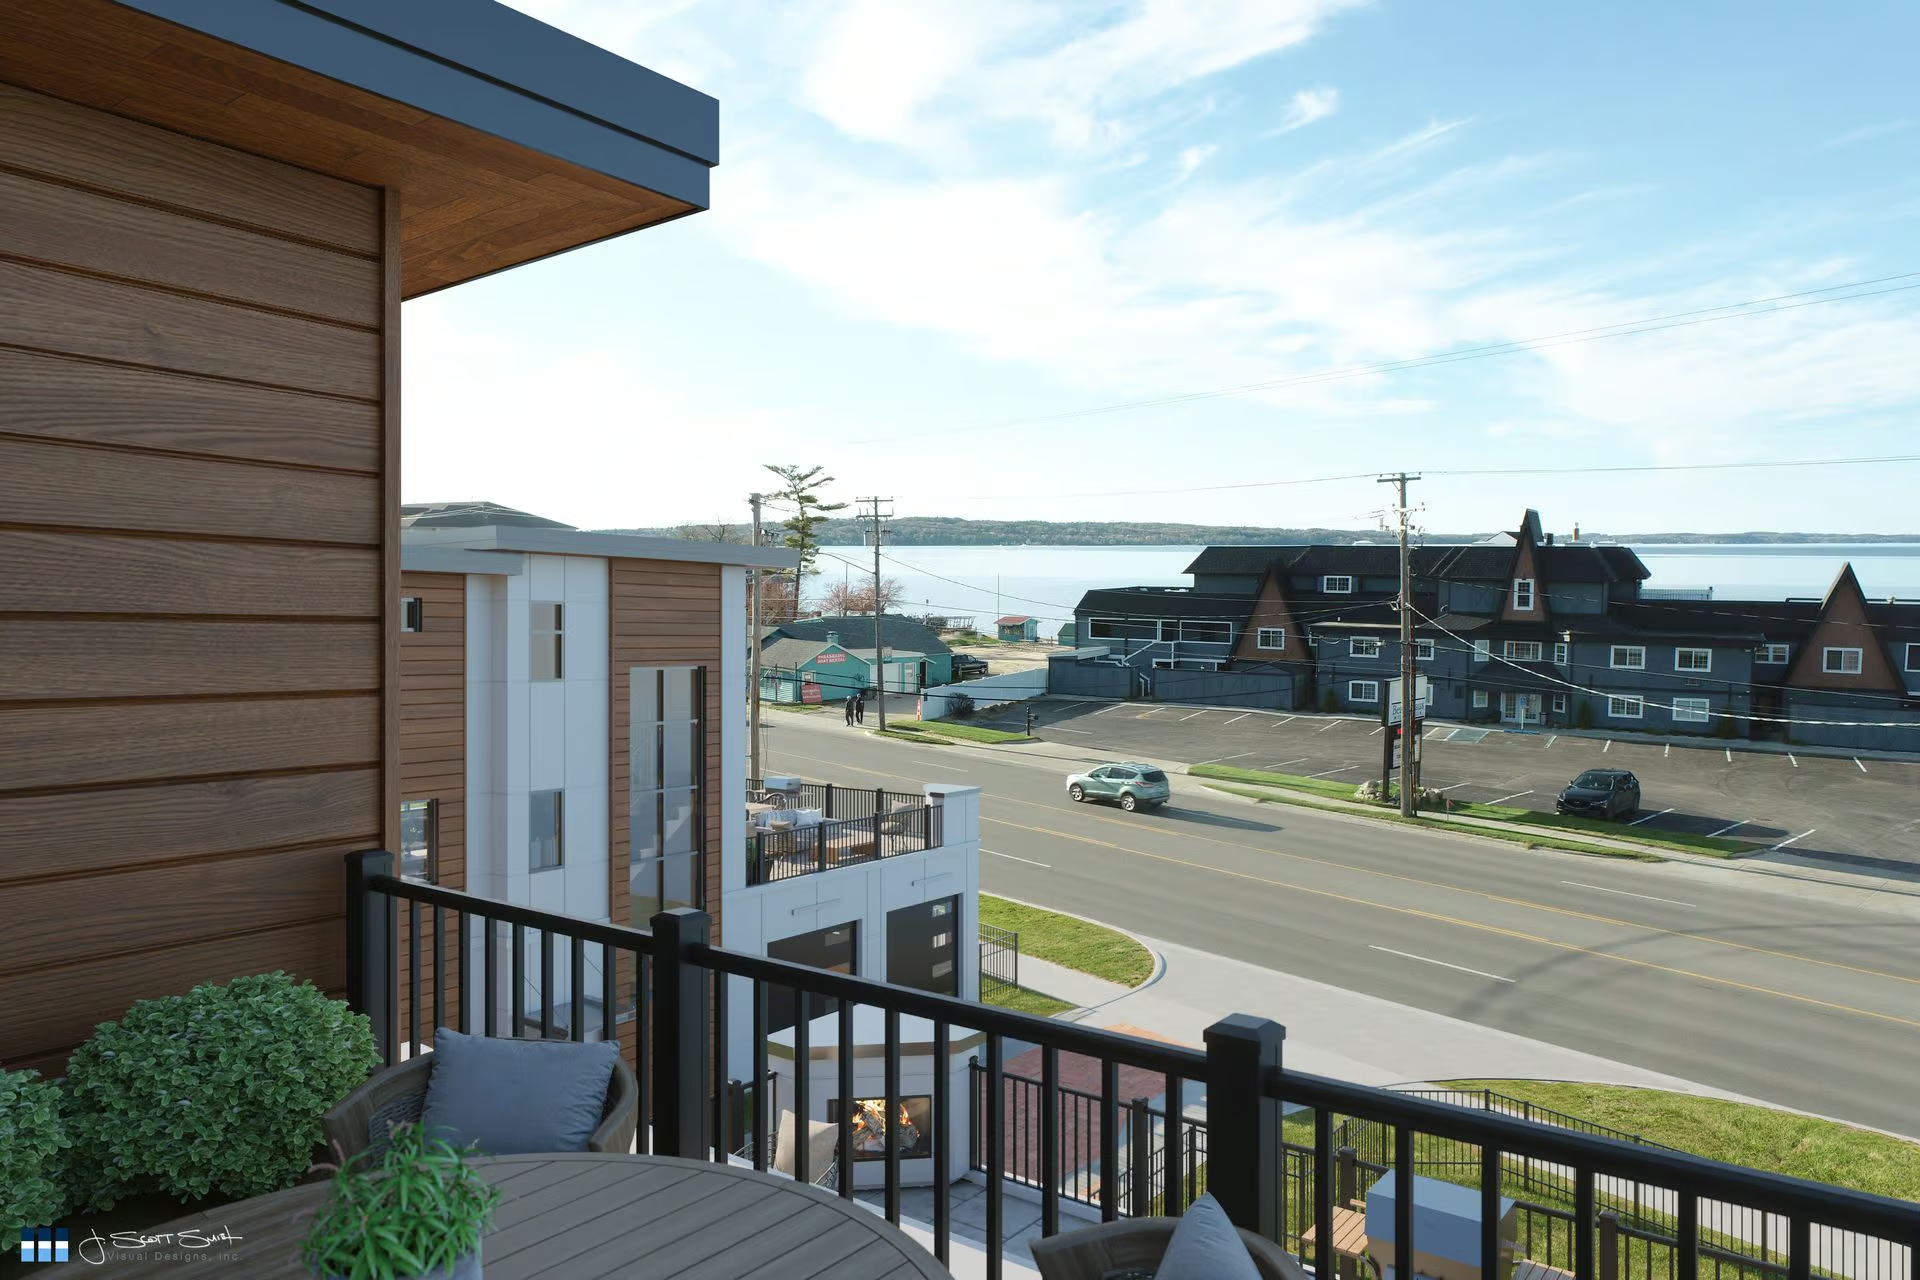
The true purpose of this level reveals itself through a set of double glass doors that open directly from your bedroom onto an exclusive third-floor patio. This is your personal perch, a space designed to enjoy the Traverse City sun throughout the day. Step outside, take a deep breath, and soak in the stunning, elevated views of East Bay. This isn’t just a master suite; it’s your private lookout on the world.
Click to expand & zoom
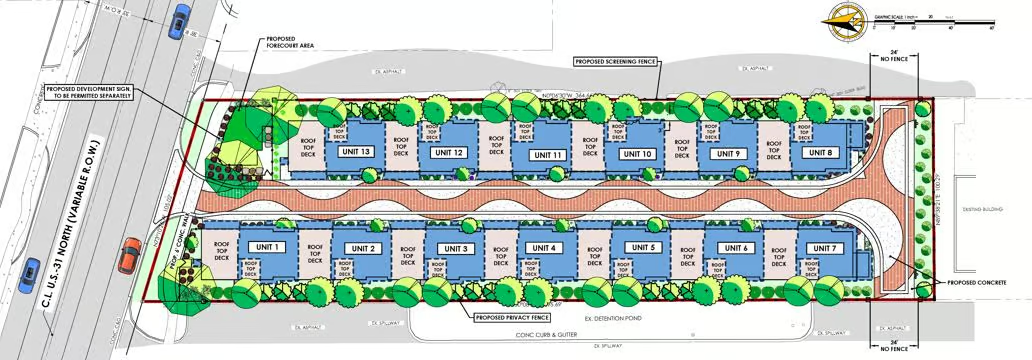
The Community Layout: Designed for a View
Click to expand site plan & zoom
This prime location on US-31 (specifically US-31 North) means the best of the region is moments away, including direct access to the TART Trail system directly behind the property. [more on the TART Trail system]
Gourmet Market Next Door: Francisco’s Bayside Market is your neighbor, just steps away. It’s the perfect spot to grab high-quality fresh seafood, deli sandwiches for a beach picnic, or something from one of the best local wine and craft beer selections in the area.
Walk to the Beach: The Keith J. Charters Traverse City State Park is just a short walk away. A new signalized pedestrian crossing at the park entrance provides safe, direct access to the beautiful sandy beach on East Bay.
Minutes to Downtown: A left turn takes you directly to the heart of downtown Traverse City and its renowned dining, shopping, and cultural attractions.
East Bay Conveniences: A right turn heads you east toward the Grand Traverse Resort, Turtle Creek Casino, and a wide variety of local shops and businesses.